
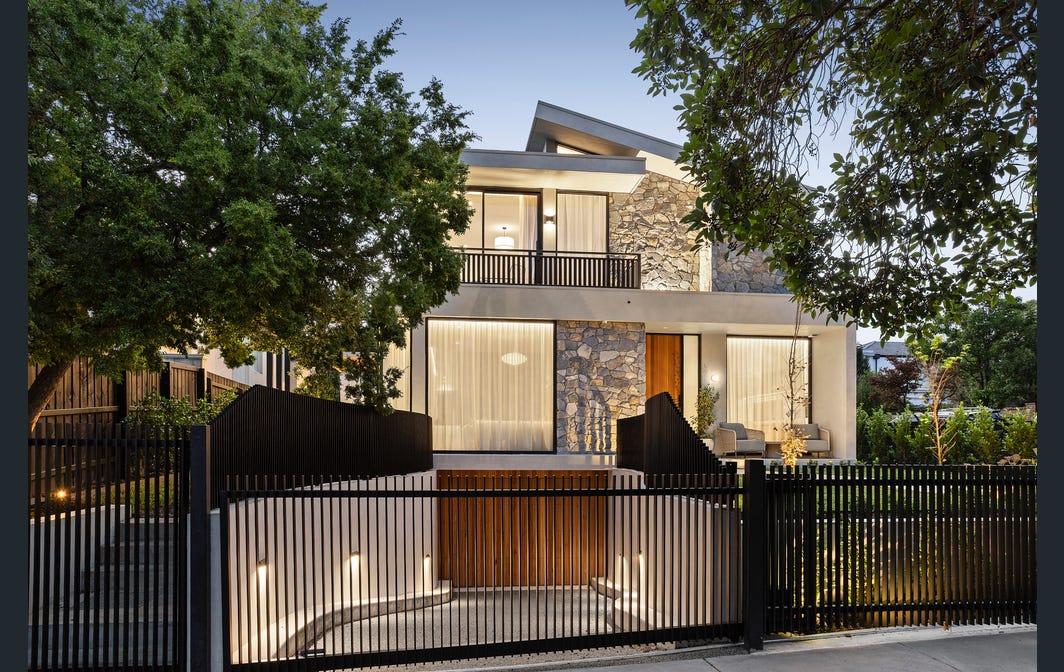
COMPLETED PROJECT / KEW, VICTORIA
64 Adeney Avenue
A completed residential project by Brown Boy Rendering, set opposite Victoria Park in Kew.
VIEW PROJECT & GALLERY ↗BROWN BOY RENDERING
Premium architectural rendering and exterior finishes.
01 / OUR WORK
COMPLETED PROJECT / KEW, VICTORIA
A completed residential project by Brown Boy Rendering, set opposite Victoria Park in Kew.
VIEW PROJECT & GALLERY ↗OUR PROJECTS / MELBOURNE
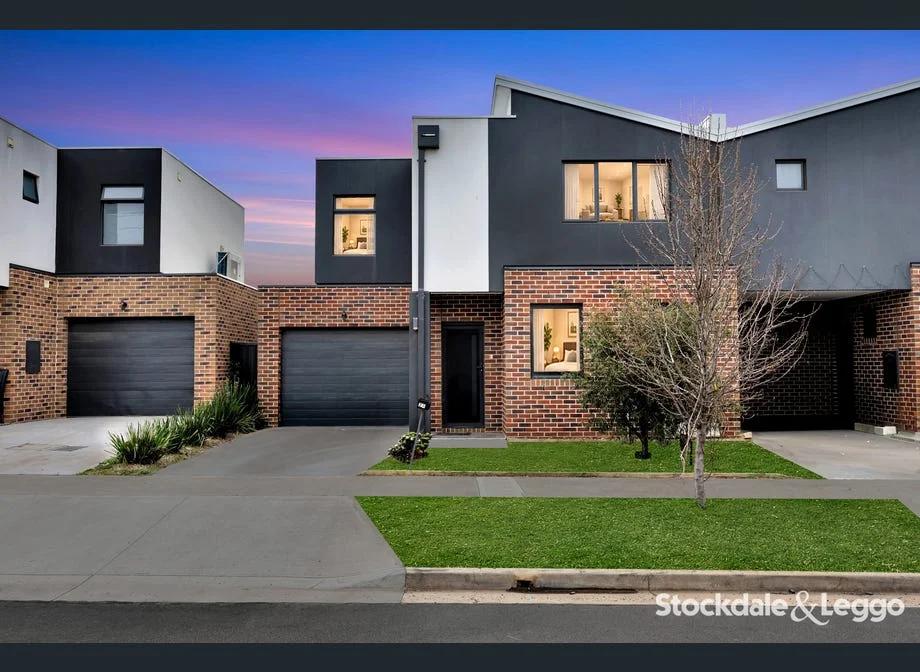
Werribee, Victoria 3030
8 homes in a row
A row of eight homes completed by Brown Boy Rendering in Werribee. The gallery features the listed residence at 2A Austin Street.
VIEW PROJECT & GALLERY ↗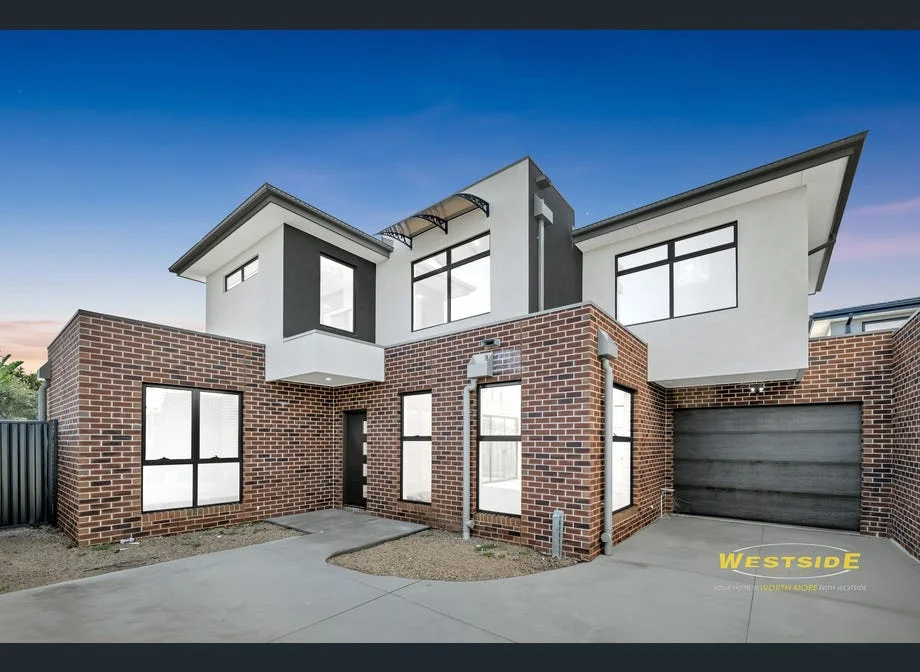
St Albans, Victoria 3021
3 units · 1/16, 2/16 & 3/16
A three-townhouse project by Brown Boy Rendering, covering 1/16, 2/16 and 3/16 Henry Street.
VIEW PROJECT & GALLERY ↗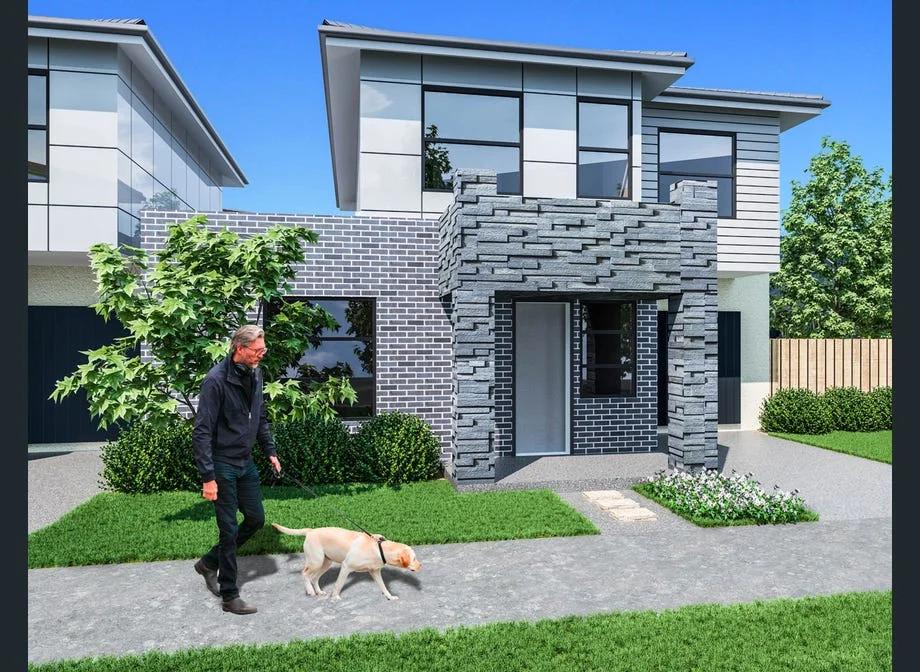
Sunshine West, Victoria 3020
3 units
A three-unit residential project by Brown Boy Rendering at 10 Killara Street, Sunshine West.
Gallery: architectural listing visualisations.
VIEW PROJECT & GALLERY ↗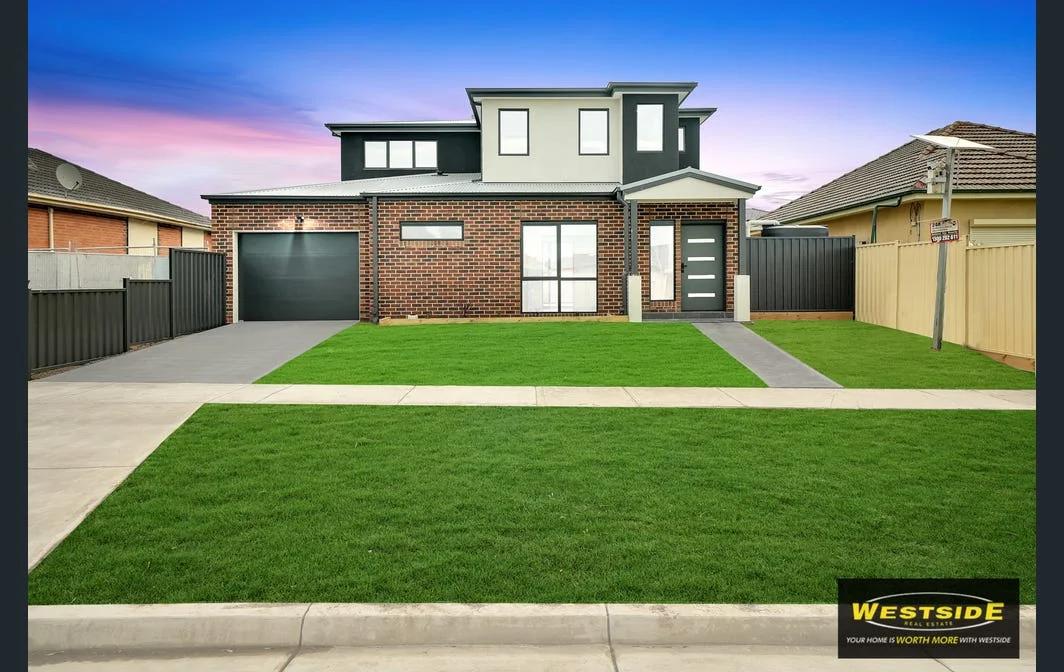
St Albans, Victoria 3021
3 units
A three-unit residential development completed by Brown Boy Rendering at 27 Washington Street, St Albans.
VIEW PROJECT & GALLERY ↗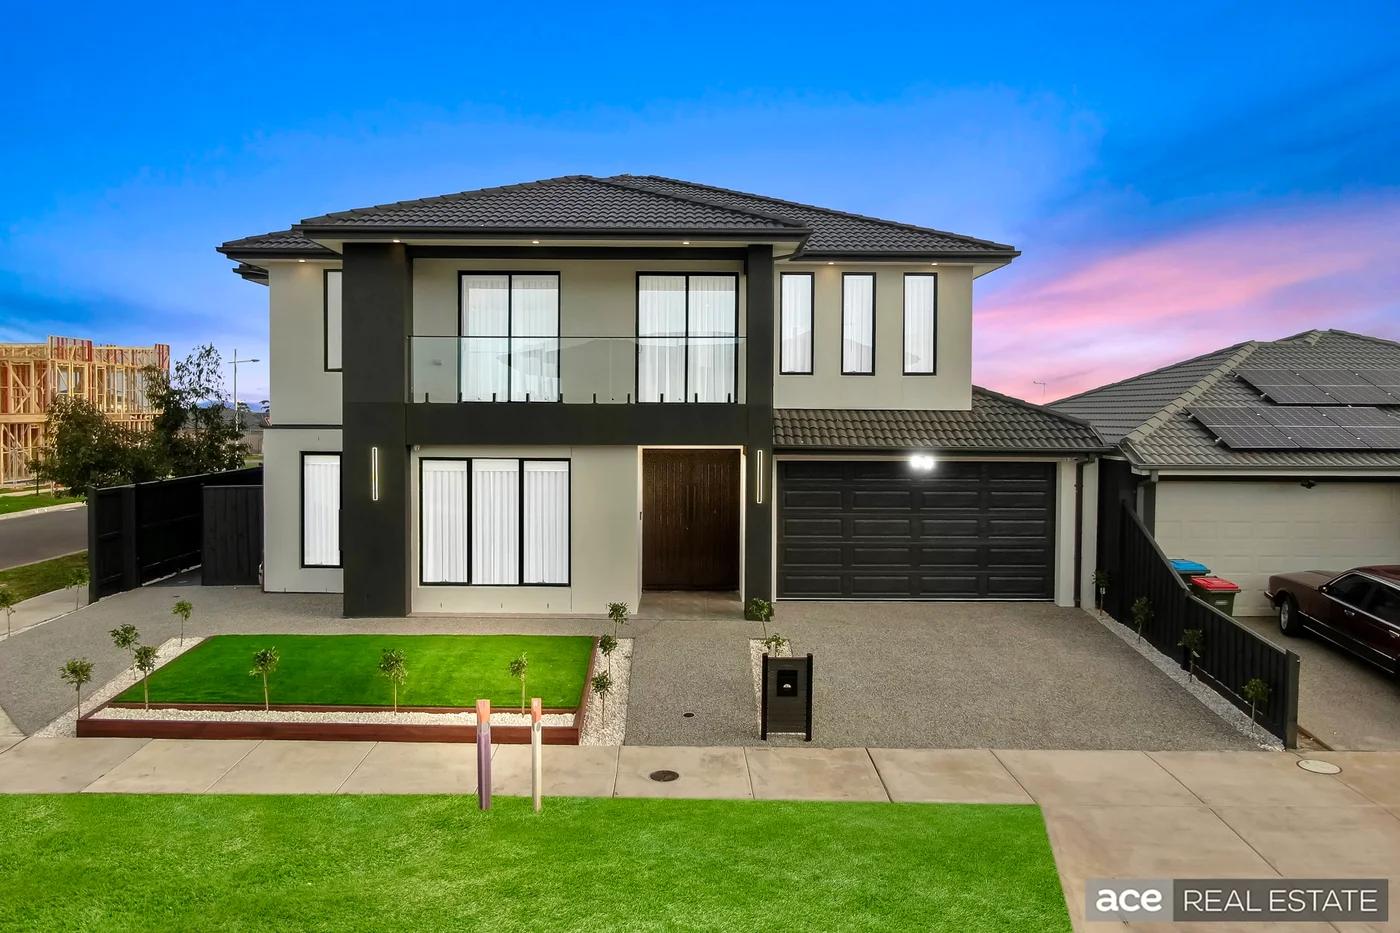
Truganina, Victoria 3029
Two-storey family residence
A completed family residence by Brown Boy Rendering at 1 Callanish Street, Truganina.
VIEW PROJECT & GALLERY ↗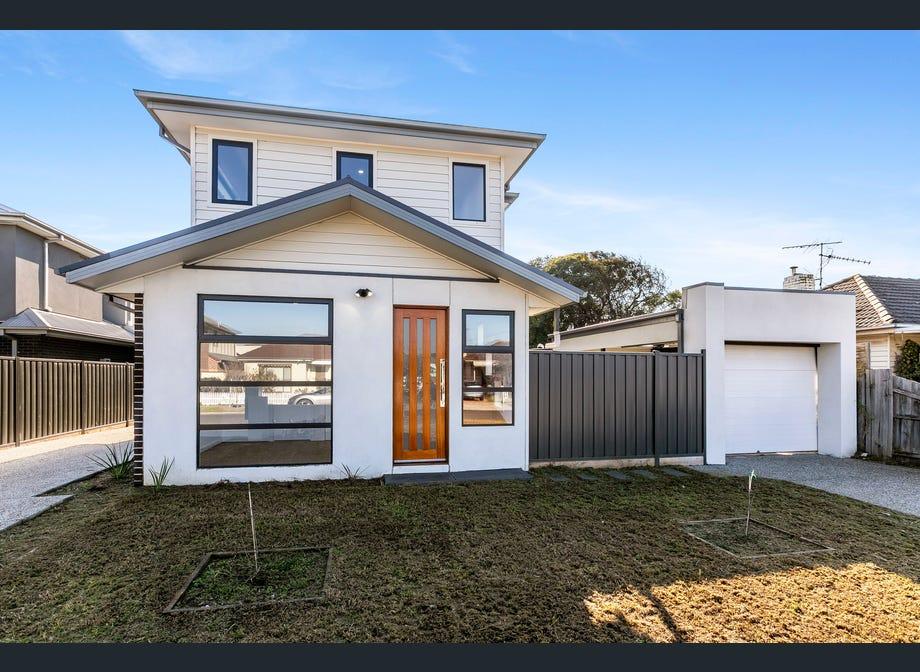
COMPLETED PROJECT / ALTONA, VICTORIA
A completed townhouse project by Brown Boy Rendering in Altona's Birdcage estate.
3 bedrooms · 3 bathrooms · 2 parking spaces
VIEW PROJECT & GALLERY ↗COMPLETED PROJECTS / TARNEIT, VICTORIA
RESIDENTIAL PROJECT
Tarneit, Victoria 3029
A completed residential project by Brown Boy Rendering in Melbourne's west.
RESIDENTIAL PROJECT
Tarneit, Victoria 3029
A completed residential project by Brown Boy Rendering in Melbourne's west.
Demonstration projects from our digital residence.

01 / Exterior study · Demo
A long upper-floor slab shelters a timber-lined entry. The recessed glazing gives the warm-white render a clean edge against the sky.

02 / Material study · Demo
A close study of the upper facade, where mineral render meets exposed masonry and a thin architectural coating.

03 / Interior study · Demo
A low lounge and timber table sit beneath a feature pendant, framed by the garden-facing glazing.
02 / SURFACE LIBRARY
A mineral base coat that levels masonry and prepares it for the finish above.
↗02A polymer-modified finish for compatible substrates where adhesion and flexibility matter.
↗03Fine grains catch changing light and give broad elevations a tactile surface.
↗04Careful levelling and finishing at corners, reveals and adjoining surfaces.
↗05Coordinating colour, texture and junctions across the building envelope.
↗03 / OUR APPROACH
Start with the substrate, its condition and the details around openings.
Coordinate preparation, base render and coating for the proposed wall system.
Consider how colour and texture read across the elevation as light changes.
PROJECT ENQUIRIES